
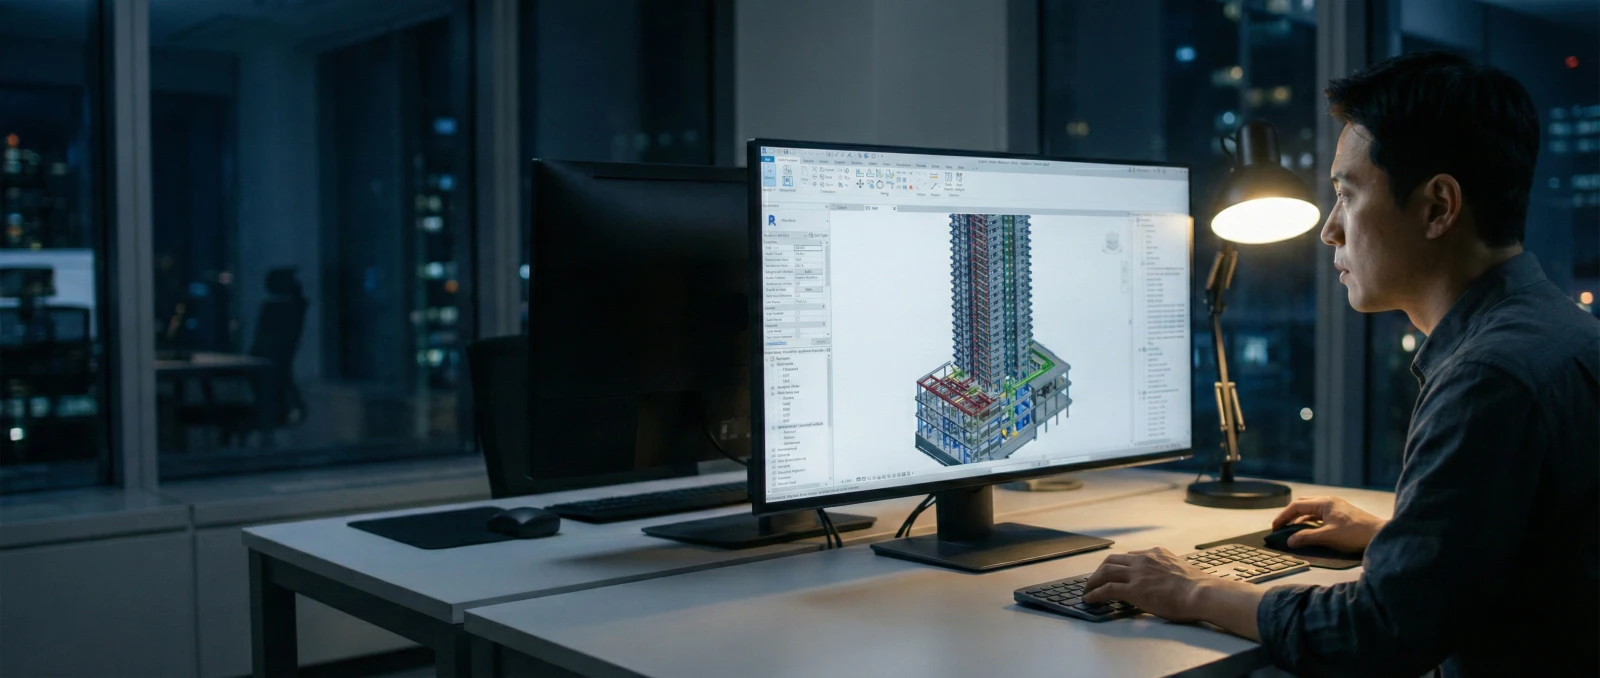
BIM
"We design information and complete buildings with data."
DAN A&C elevates design quality and collaboration through BIM, proactively managing project risks.
why bim
Why BIM?
For more efficient project management, BIM is no longer optional.
BIM (Building Information Modeling) is more than 3D modeling—it is an information-driven project management system that integrates cost, quality, schedule, and collaboration.Major clients have already standardized BIM adoption, and public projects are expanding it as a legal requirement.
Technical Need
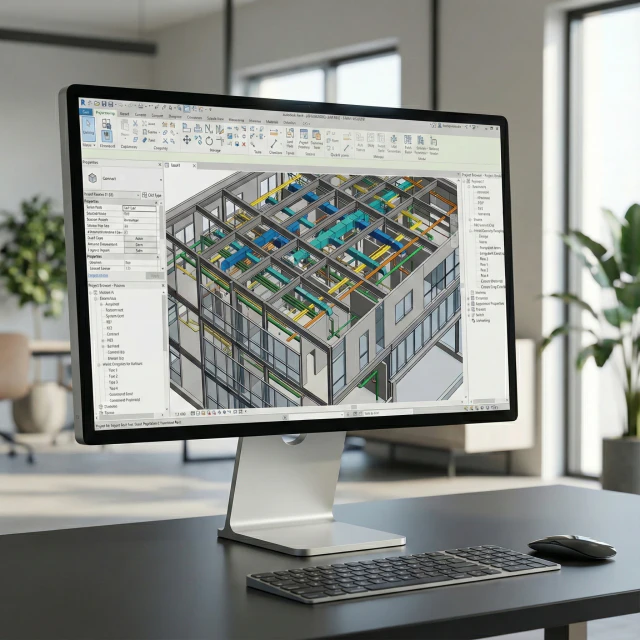
Overcomes the limits of 2D drawings and reduces errors by pre-checking clashes between disciplines with 3D models.
Financial Need
Enables cost and schedule forecasting in the design stage, minimizing overruns and delays. (4D/5D BIM-based management)
Regulatory Need
Per the MOLIT roadmap, BIM mandates expand to public projects over KRW 100B in 2024, over KRW 50B in 2026, and over KRW 30B in 2028.
We have built BIM specialists and the latest operating systems for a rapidly changing digital construction environment,delivering optimized solutions that fully meet regulatory requirements.
WHAT IS BIM
What is BIM?
BIM is a digital technology that integrates data across design, construction, and operations into a 3D model.
DAN A&C uses BIM to improve design quality and decision-making efficiency, minimizing errors before construction.
Process Visualization "We design information and complete buildings with data."
Management
DAN A&C BIM Services
A management-focused BIM that integrates design, supervision, and CM.
DAN A&C uses BIM as a tool to improve project management efficiency rather than modeling for its own sake.
From design through construction and supervision, we standardize BIM data and support clash checks and cost forecasting.
BIM Planning & Standardization
Define BIM scope and BEP standards in early phases.
Model Validation & QA
Clash detection across partner models and data consistency checks.
4D/5D Simulation
Link schedule (4D) and cost (5D) data for detailed efficiency review.
Client Visualization Support
High-quality visuals for presentations and permitting based on BIM models.
BIM-based Pre-Con Collaboration
Use BIM to align stakeholders and coordinate early-phase planning.
"BIM is the new standard in construction."
DAN A&C is a ready partner delivering a digital collaboration environment from design to construction.